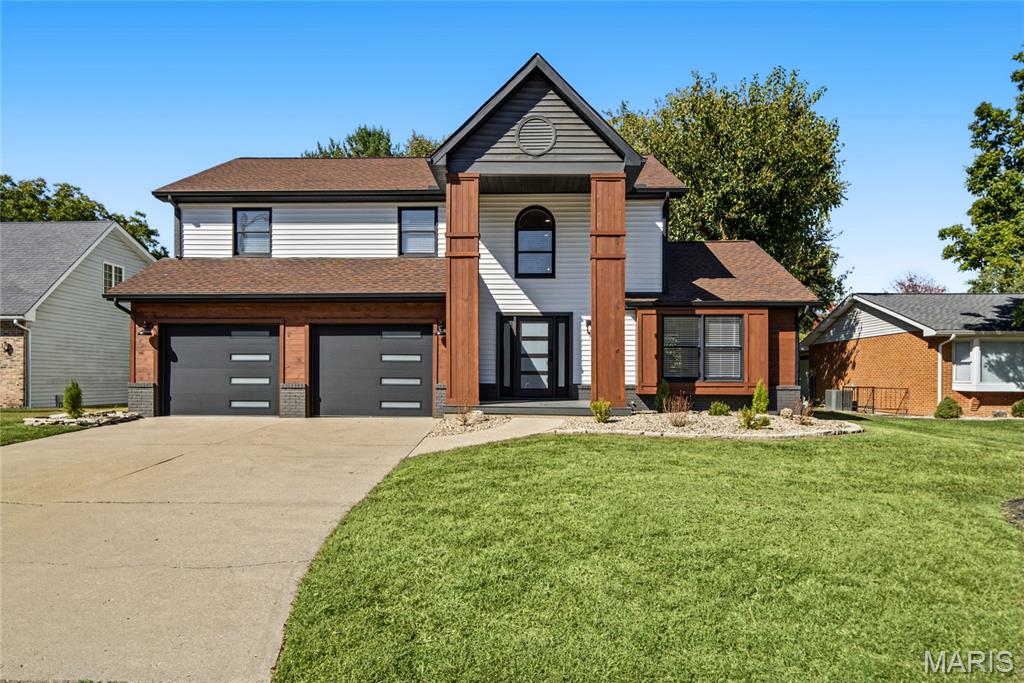
Subdivision: Edwardsville Southern Illinois
List Price: $449,900
Completely renovated and ready to impress! Welcome to this beautifully updated home in the heart of Edwardsville, IL, offering the perfect blend of modern style, quality finishes, and everyday comfort. Featuring 4 bedrooms and 3 bathrooms, this home has been thoughtfully renovated from top to bottom with attention to detail throughout. Enjoy updated living spaces, a fresh modern feel, and a prime location just minutes from local shopping, dining, parks, and everything Edwardsville has to offer. Whether you're looking for your next home or a move-in-ready property in a sought-after location, this one deserves a spot at the top of your list. Don't miss your opportunity to see everything this home has to offer!
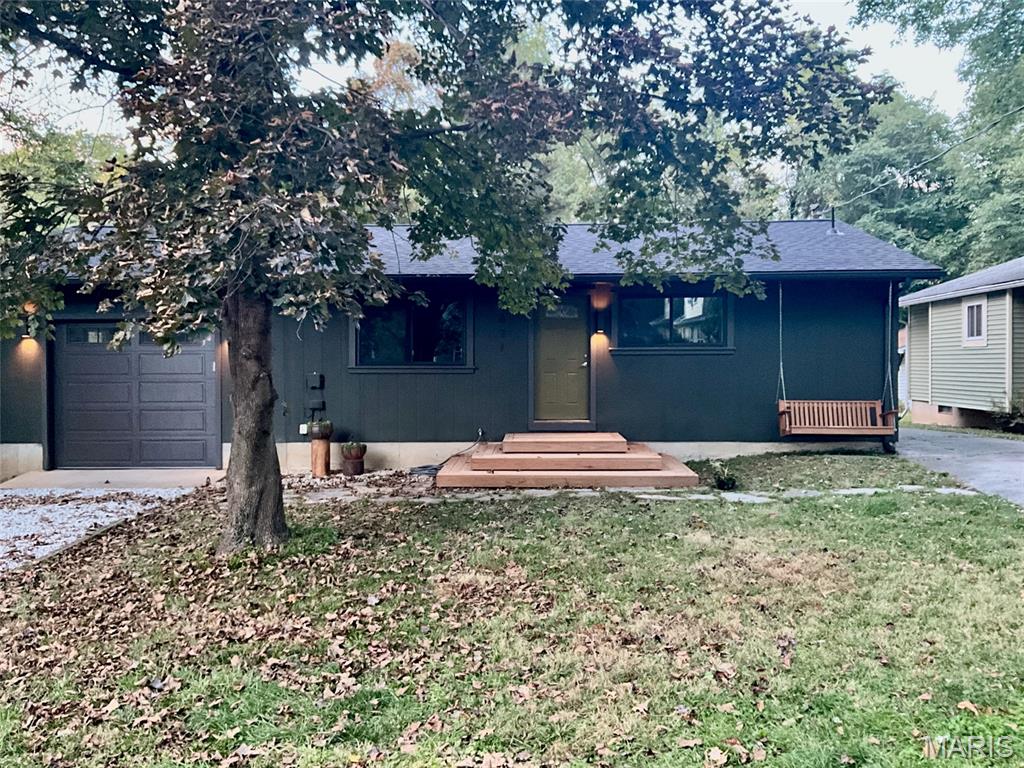
Subdivision: Metcalfe Place Add
List Price: $197,500
Welcome to this move-in-ready Edwardsville home on a double lot in a peaceful, park-like setting surrounded by mature trees. Deer and birds frequently visit the yard, creating a private woodland feel on a quiet street close to downtown amenities. The home features MCM inspired vibes, brand-new laminate flooring throughout, fresh interior and exterior paint, new windows, new garage door, brand-new roof, soffit & fascia, and guttering. The kitchen offers granite countertops and new appliances, and the bedrooms include new ceiling fans. Recent mechanical updates include a new AC unit, HVAC system, and electrical panel. An extra-long garage is perfect for a hobbyist, while the large unfinished basement offers high ceilings, ample storage, and future finishing potential. Two driveways provide ample off-street parking.
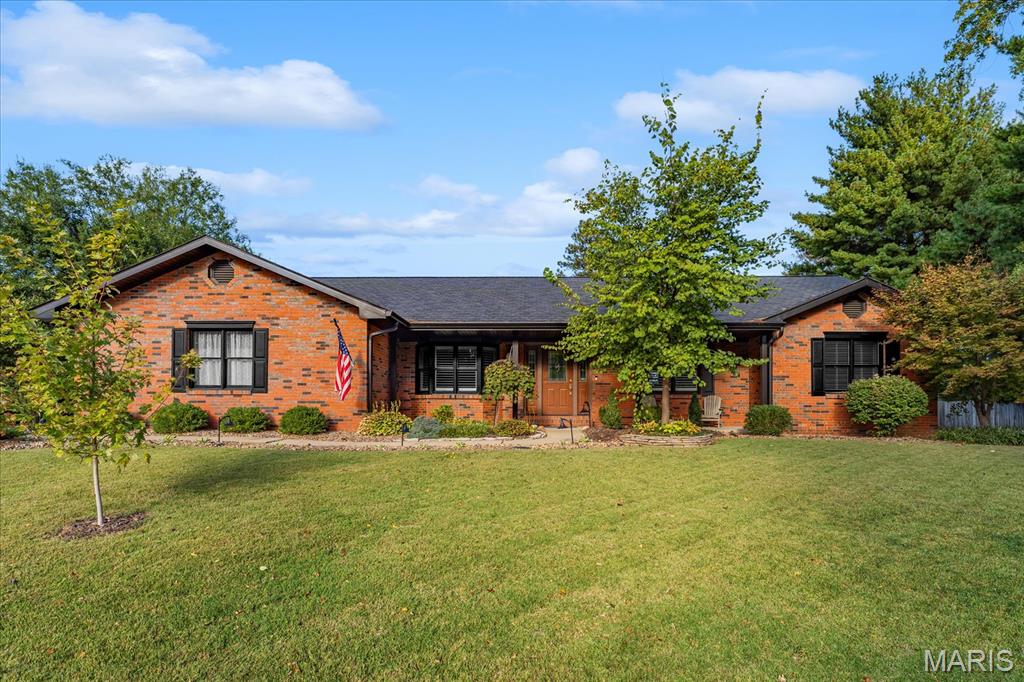
Subdivision: Country Maples Sub
List Price: $399,900
Meticulously maintained ranch with 3 bedrooms and 2.5 baths. Upon entering the home you will be amazed with the open concept and wonderful kitchen with custom cabinets, huge center island, stainless steel appliances and quartz counter tops. The focal point is the cozy fireplace you will enjoy on those chilly winter nights. This home is definitely set up for entertaining and relaxing at the same time, the sunroom is very welcoming and new windows will be installed soon at a cost of $13,500. This home has a split bedroom floor plan and the convenient office (possible 4th bedroom) just off the front foyer makes this home very attractive for work from home. Two bedrooms have new lvp flooring and all bedrooms have been completed by closets by design. The primary suite is prefect and has beautiful shower. The main floor laundry is so convenient and a barn door greets you to the half bath. You will also find a full unfinished basement plumbed for a bathroom just waiting for you to finish or simply use as storage. The backyard has updated landscaping, new stained wood fence, and a spacious patio great for relaxing and entertaining. The attached oversized two car garage and concrete driveway allow for plenty of parking. Owners have done many updates including but not limited to: new roof 2024, 6" gutters and gutter guards, soffit and facia, updated fireplace including chimney, new vanities and toilets, interior and exterior paint, sunroom and office doors, ceiling fans and light fixtures, range hood and microwave, backsplash, outlets and switches, along with many more updates. All appliances and window treatments are included. This home is located near SIUE, shopping, dining, and easy access to highways. All information to be verified by buyer and buyer's agent.
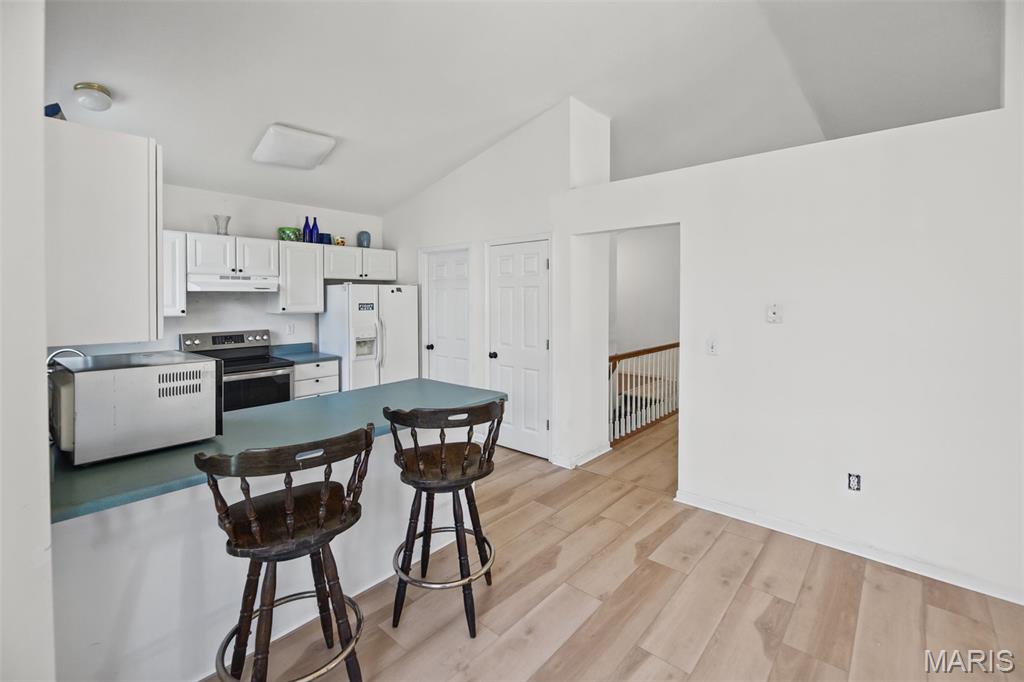
Subdivision: Hunters Xing
List Price: $320,000
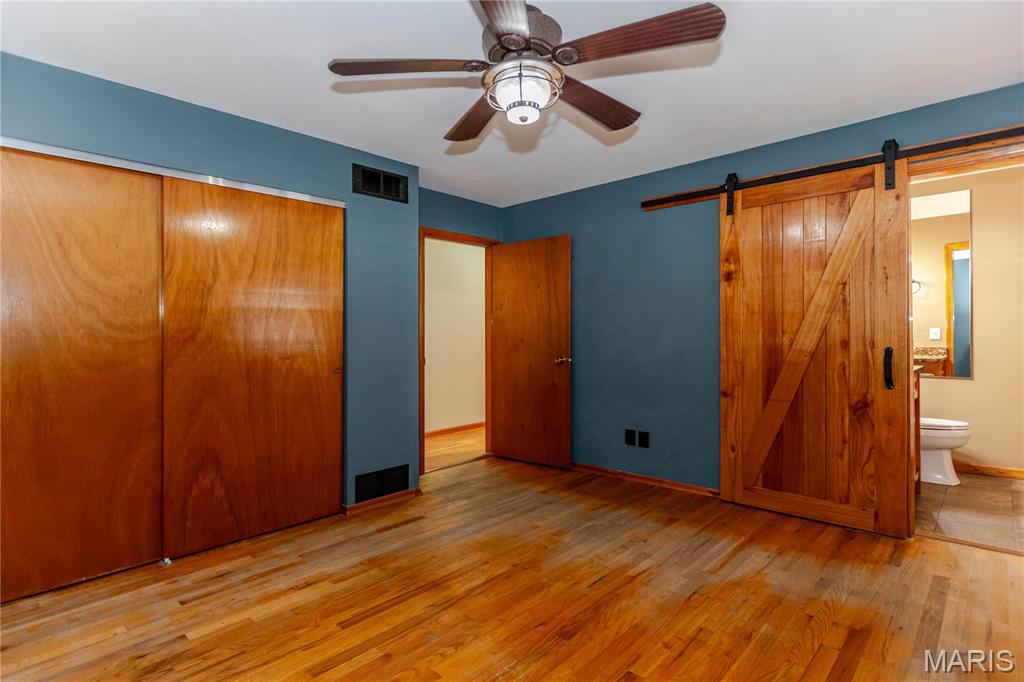
Welcome home! 3 bedroom home in Edwardsville’s Hunter’s Crossing subdivision. Enter into a bright, inviting, living room with vaulted ceiling and fireplace. The living room opens to a dining space with backyard patio view. The kitchen features its own additional dine-in space, breakfast bar, and pantry. 3 bedrooms including the primary with walk-in closet, and bathroom with both shower and soaker tub. Newer LVP found throughout most of the main level. Main floor laundry/mudroom. The spacious unfinished basement has ample space for storage or future renovations. The basement includes a partially completed bathroom and a space that was used as a recording sound booth. Updates include:HVAC (2020), Roof (2021), Sump pump (2022). Plenty of room in the backyard for entertaining or pets, featuring a stone patio with firepit and wood privacy fence.
Subdivision: Varsity Terrace
List Price: $274,500
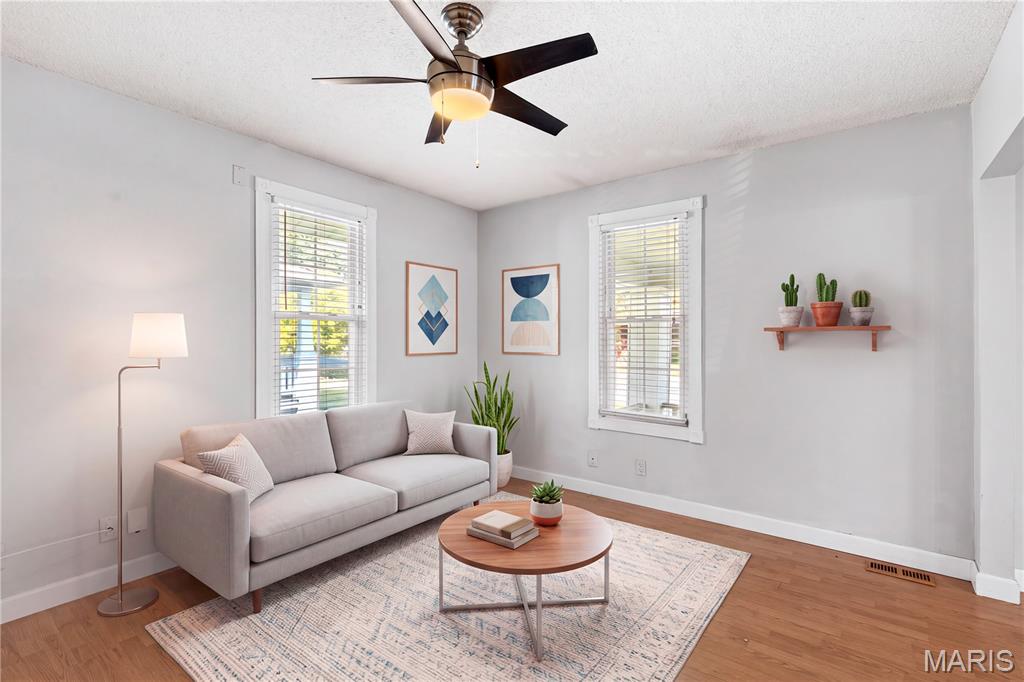
Welcome to 2 Biscayne Drive, where timeless comfort meets serious peace of mind. Extensively renovated with high-value mechanical and cosmetic upgrades throughout, this move-in-ready home leaves nothing left to do but unpack. At the center of the home is a fully remodeled kitchen in 2025, thoughtfully appointed with under-cabinet task lighting, updated halo/nightlight recessed fixtures, and custom cabinetry featuring a heavy-duty built-in KitchenAid mixer lift stand. Both bathrooms have been tastefully modernized, including a complete remodel of the main bathroom in 2023. The capital updates extend far beyond the cosmetics. Major infrastructure investments include a 200-amp electrical service upgrade (2025), comprehensive 220V wiring, an energy-efficient tankless water heater, updated HVAC system (2018), and a complete roof and gutter replacement (2017). Step outside into your private backyard oasis, highlighted by a custom paved patio, the soothing sounds of a built-in bubble fountain, and a dedicated gas-line fire pit ready for effortless outdoor entertaining. The fully powered outdoor shed provides the ideal workshop, studio, or dedicated storage space. Situated just minutes from Edwardsville’s award-winning schools, scenic community parks, dining, and shopping corridors. An incredible opportunity to own a meticulously maintained, fully updated home in a prime location!
Subdivision: Le Claire Add
List Price: $225,000
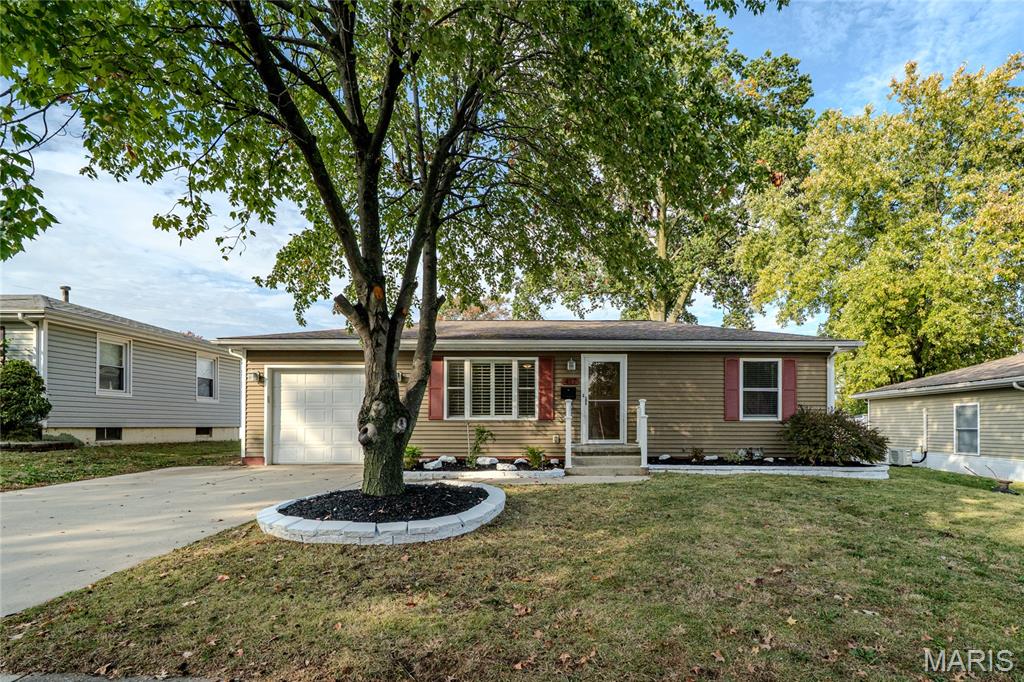
Charming Historic Bungalow in the Heart of Edwardsville! Fall in love with the charm and character of this 3-bedroom, 2-full-bath historic bungalow in the heart of Edwardsville! This inviting home features one bedroom on the main floor and two additional bedrooms upstairs, offering a flexible layout to fit your needs.The spacious kitchen features abundant cabinetry, stainless steel appliances, and plenty of counter space, creating a welcoming space for everyday living and entertaining. Enjoy the classic bungalow charm, inviting curb appeal, and convenient location just minutes from downtown Edwardsville, local parks, and the MCT Trails. Major exterior updates were completed in 2025, including a new roof, soffits, and gutters. The property also offers alley access, providing a great opportunity for buyers interested in adding a rear garage (subject to applicable approvals). With its historic charm, functional layout, and desirable location, this home is ready for its next owner! Call your favorite agent today to schedule a showing!
Subdivision: Montclaire Fourth Add
List Price: $249,900
Updated Ranch with Fully Finished Basement, Modern Upgrades & Fenced Backyard! Step inside and discover a home that offers more than meets the eye! This inviting ranch combines modern updates, everyday comfort, and versatile living spaces designed to fit your lifestyle. The main level welcomes you with updated finishes, including new luxury vinyl plank flooring and new light fixtures that create a fresh, inviting atmosphere. The kitchen features beautiful granite countertops and stainless steel appliances, offering a functional and stylish space for preparing meals, entertaining, and making everyday moments enjoyable. The possibilities continue downstairs! The fully finished basement features all-new luxury vinyl plank flooring, a spacious recreation room, a versatile bonus room, and a full bathroom with an updated bathroom vanity and remodeled shower. Whether you envision a home theater, fitness area, home office, hobby space, or entertainment retreat, this additional finished space offers flexibility to suit your needs. Step outside to enjoy the fenced backyard, perfect for outdoor gatherings, gardening, grilling, or simply unwinding. An attached one-car garage provides added convenience, while the ranch-style layout offers practical main-level living. With modern updates, a fully finished lower level, and inviting outdoor space, this home delivers an appealing combination of style, comfort, and functionality. Don’t just imagine the possibilities—come experience them! Schedule your private showing today and discover everything this home has to offer. Agent Owned.
Subdivision: Cobblestone Place
List Price: $365,000
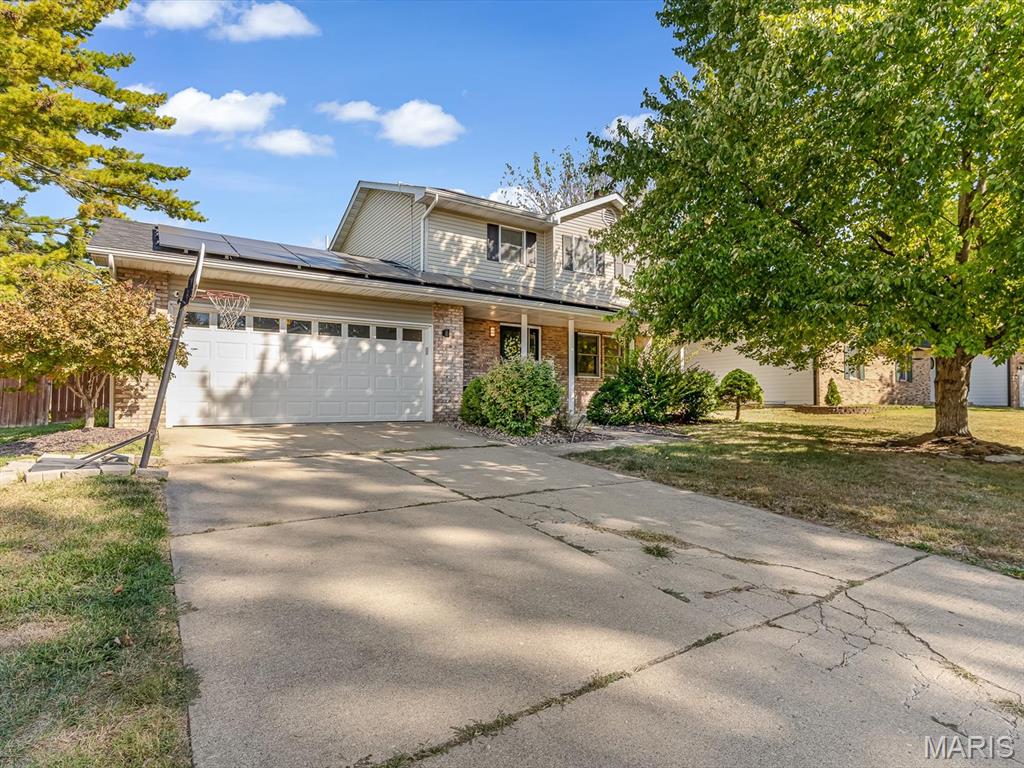
Welcome home to this inviting 3-bedroom, 2.5-bath home on a desirable corner lot in the Edwardsville School District! Within walking distance to the Madison County Trail System. The functional open floor plan creates an easy flow between the main living spaces, making everyday living and entertaining a breeze. Cozy up by the fireplace on chilly evenings or gather with friends and family in the spacious living area. The newly remodeled lower level takes entertaining to the next level with additional living space and a bar that’s perfect for game days, movie nights, or hosting guests. Step outside to enjoy the privacy-fenced backyard and composite deck with built-in seating, offering the perfect spot for summer barbecues, morning coffee, or relaxing evenings outdoors. Another standout feature is the fully paid-off solar panels, giving the new owner the opportunity to enjoy energy savings without the burden of a remaining solar loan. Conveniently located within walking distance of the trail system and close to everyday amenities, this home offers the perfect blend of comfort, functionality, and entertaining space!
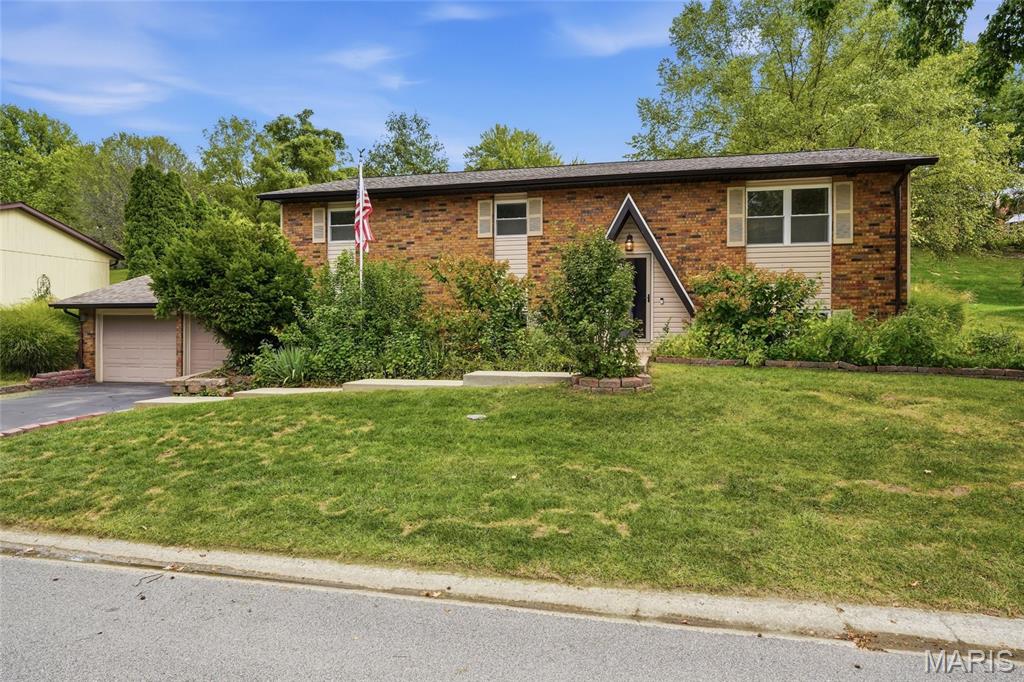
Subdivision: Glenwood Estates 1st Add
List Price: $285,000
59 Glendale Dr is a Glen Carbon home with three bedrooms, two bathrooms, and 2,388 square feet of living area, including a finished lower level. The kitchen has wood-tone cabinetry, a white refrigerator and range, and an eat-in area. Sliding doors connect the main living room to a rear patio. One bedroom has two windows and double closets, while the bathrooms include an enclosed shower and a tub-shower combination. The finished lower level adds flexible living space, with a separate laundry area and workshop nearby. Outside, the patio faces a broad yard with mature trees, and a two-car garage provides covered parking. Included 100-Day Home Warranty with buyer activation
Subdivision: MONTCLAIRE WOODS
List Price: $445,000
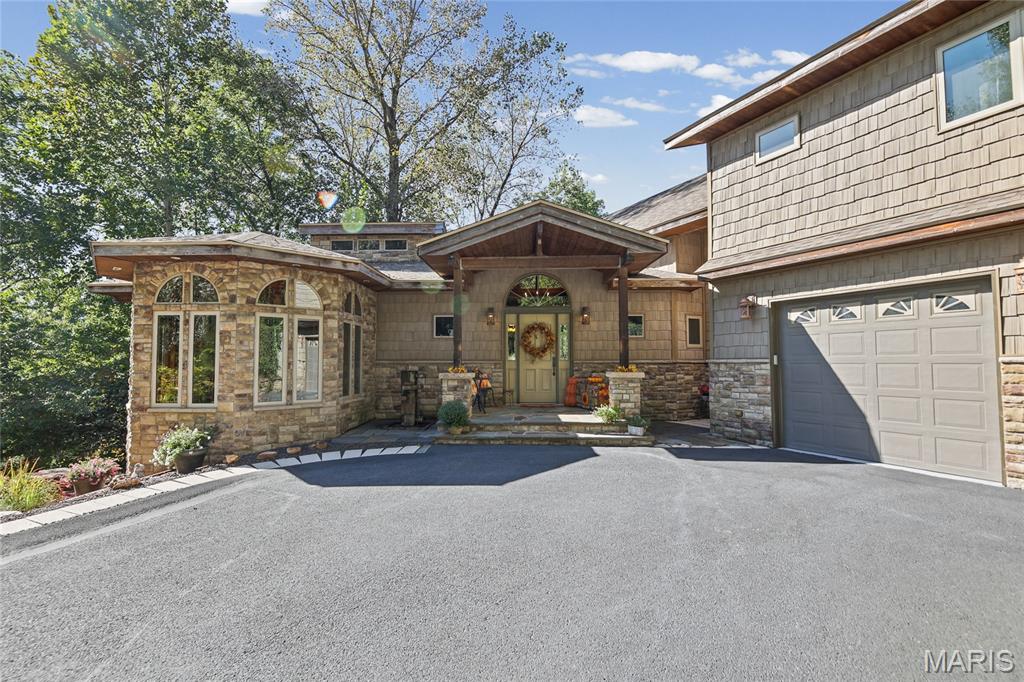
Subdivision: Bluff Estates
List Price: $875,000
Welcome to 1003 Berry — a one-of-a-kind custom retreat in Edwardsville! Prepare to be captivated by this 100% custom Lindal Cedar Home, perfectly positioned on an absolutely breathtaking, beautifully landscaped private lot. From the moment you turn into the circular drive, you know you’ve arrived somewhere truly special. Natural stone, lush landscaping offering gorgeous year-round color, tranquil water features, and multiple private patios and decks create a setting that feels like your own secluded resort. Step inside and the WOW factor continues. The spectacular great room showcases a dramatic natural stone fireplace, soaring ceilings, gorgeous exposed wood beams, walls of windows, and incredible natural light. The open-concept design flows beautifully throughout the home, while the thoughtfully designed floor plan makes every space feel both impressive and inviting. Featuring 4 bedrooms and 5 bathrooms, this remarkable home offers space, character, and craftsmanship around every corner. Entertain in style at the custom bar, enjoy the convenience of your own workshop, and take advantage of the oversized 3-car garage PLUS a separate golf cart garage. And just when you think you’ve seen it all, step outside to the private upper patio with fire pit and take in the incredible surroundings — including a view of the Gateway Arch. Whether you’re entertaining friends, enjoying a quiet evening by the fire, or simply taking in the beauty and privacy of the property, this home delivers an experience unlike anything else. Custom. Private. Breathtaking. Unforgettable. 1003 Berry isn’t simply a home — it’s a lifestyle. Call today and make this extraordinary Edwardsville property yours!
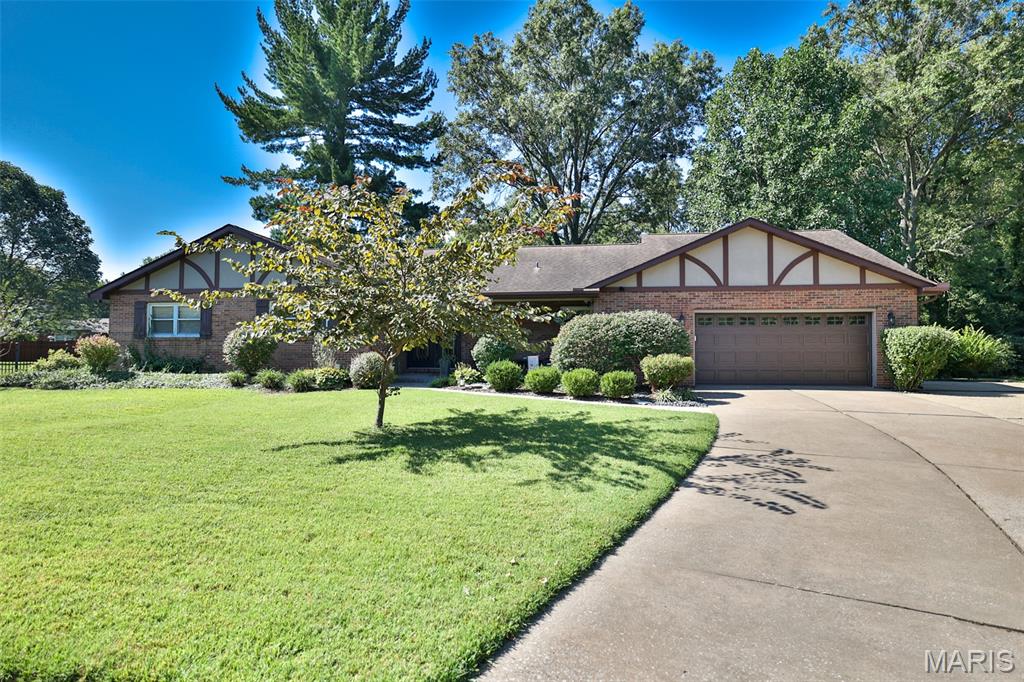
Subdivision: Montclaire Meadows
List Price: $397,500
This 1979 ranch style house, situated on a cul-de-sac in Montclaire Meadows, has a sprawling layout now modernized with an open-concept layout creating a modern flow. Enter the home into a foyer open to the inviting great room; a space to relax in front of the fireplace, entertain friends and family or recreate. This area flows seamlessly into the dining space separated from the kitchen by a peninsula that provides additional counter space for meal preparation, storage, and casual seating. A main level family room offers an additional place to gather or for children to play and watch TV. Patio access is available from the dining area or family room and offers an outdoor living space for grilling, relaxing and hosting guests. The primary suite, 2 bedrooms and a full bath complete the main level. The lower level family room provides extra living space while keeping noise, clutter, and active entertaining separate from the main floor quiet zones. The 4th bedroom, 3rd full bath, bonus room and utility room complete the lower level. A large fenced-in yard provides safe play spaces for children and pets. If you’ve been dreaming of a change, this property has a lot to offer. Interior pictures will be available after 10/8. Schedule a showing with your favorite agent; for an exclusive look inside.
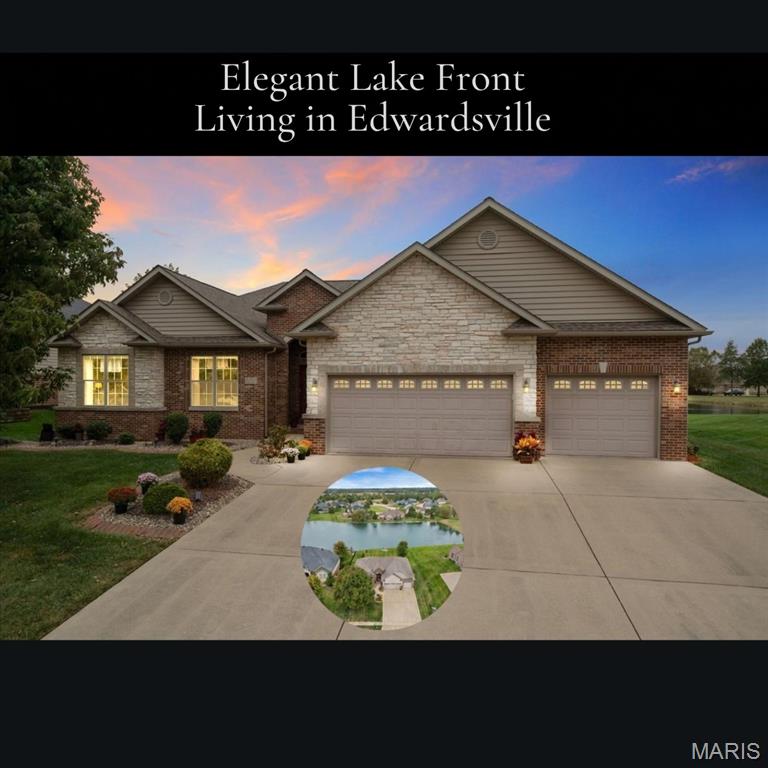
Subdivision: Arbor Lake
List Price: $745,000
Exceptional lakefront living awaits in this beautifully appointed atrium ranch, offering spacious interiors, thoughtful design, and stunning views. The impressive main level features a generously sized 29’ x 24’ vaulted living room with expansive views of the lake, a fireplace with built-in shelving, and an open foyer accented by custom built-in niches. The formal dining room is enhanced by elegant tray ceilings and bay windows, creating a refined setting for entertaining. A separate eat-in breakfast area flows seamlessly into the gourmet kitchen, featuring abundant cabinetry, granite countertops, stainless steel appliances, and additional built-ins. The main-floor primary suite offers a peaceful retreat with a spacious 16’ x 15’ bedroom featuring beautiful backlit tray ceilings, a 9’ x 9’ sitting room or office, walk-in closet, and an impressive 11’ x 10’ spa-inspired bath offering linen closet, soaking tub, separate shower, and water closet. Two additional main-level bedrooms and a full bathroom provide comfortable accommodations for family or guests. A convenient main-floor laundry room rounds out the main level. The finished lower level expands the living space with a 25' x 24' family room, a generously sized 23’ x 14’ bedroom with an impressive 6' x 8' walk-in closet, full bathroom, and a 21’ x 13’ office/den. The remaining portion of the basement provides abundant storage space. Step outside and experience the beauty of lakefront living from the spacious deck, continuing with a stamped concrete patio and additional stamped concrete built-in fire pit positioned close to the lake—an ideal setting for relaxing, entertaining, and enjoying breathtaking sunsets over the water. Completing this exceptional property is a three-car garage featuring a utility door and additional cabinetry for convenient storage. With its expansive living spaces, elegant architectural details, finished lower level, and spectacular lake setting, this Edwardsville home offers a rare combination of comfort, style, and natural beauty.
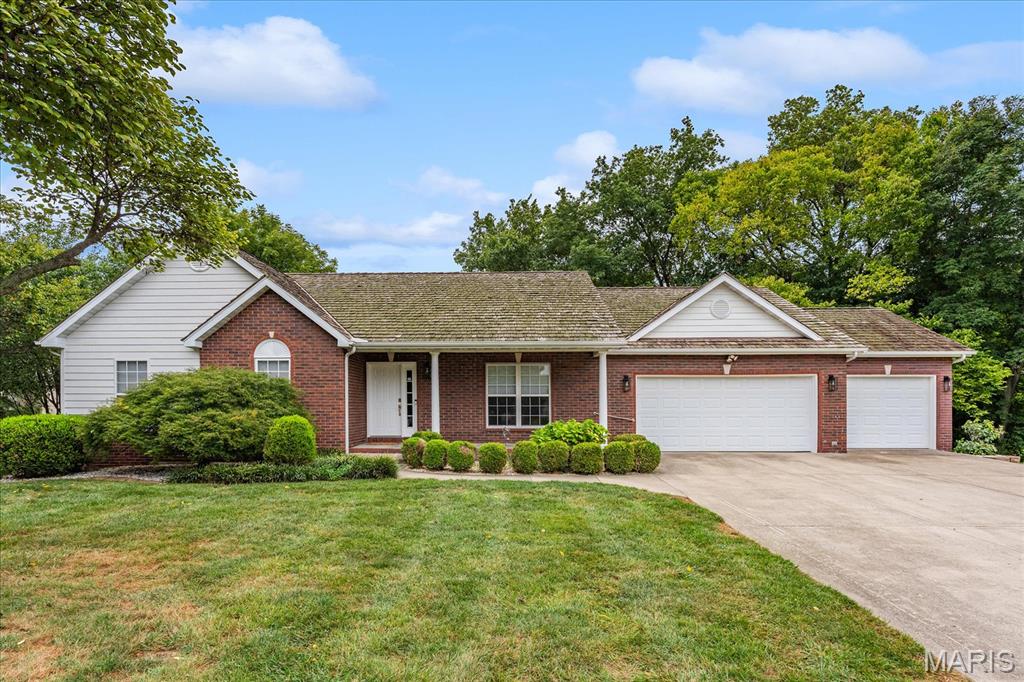
Subdivision: Country Maples 1st Add
List Price: $425,000
Welcome to 19 Country Maples, a home that has been lovingly cared for by the same owner for the past 20 years. Built in 1997 and offering over 3,700 sq. ft. of finished living space, this unique home sits on a half-acre lot in an established neighborhood in the Edwardsville School District. Step inside to a huge family room with vaulted ceilings and a large gas fireplace. Most interior walls have been freshly painted, giving the home a fresh, neutral feel. The main level offers 3 bedrooms and 2 full baths, plus a spacious laundry room and separate flex room that could easily serve as a craft room, studio or oversized drop zone. Both offer direct access to the 3-car garage. The finished walkout lower level adds an impressive 32' x 20' family room, full bath, 2 additional non-conforming bedrooms and plenty of additional living space. One of the most memorable features may be the enclosed inground pool. For years, this was where the family gathered, even celebrating holidays poolside! The pool itself has recently undergone an overhaul, with many components replaced and updated. While the enclosure could use some attention, the pool is ready for a new family to enjoy and make memories of their own. Add LP SmartSide siding, a cedar shake roof, 3-car garage, whole-house generator, under-cabinet kitchen lighting and a convenient location near the interstate, shopping and dining, and there is a lot to love about this home. All appliances stay. Pool enclosure and pool are sold as-is.
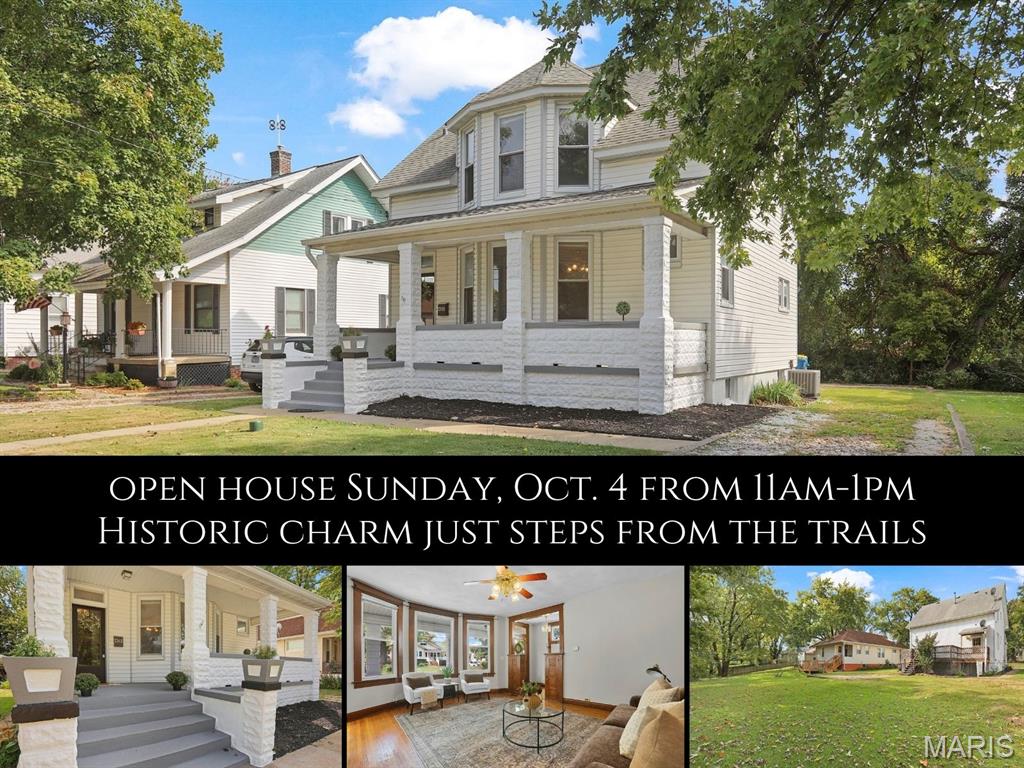
Subdivision: Gueltig Place
List Price: $245,000
Historic charm, inviting spaces & a location that keeps Edwardsville close! Just steps from Madison County trails, this beautiful 2-story bungalow offers easy interstate access and proximity to downtown, shops, restaurants & schools. A welcoming front porch with built-in concrete planters sets the tone. Inside, original doors, hardware, wood flooring & moulding lend timeless character. The thoughtful foyer features ornate brass hooks, a coat closet & built-in cabinetry, opening to a sunny living room with a bay window & open staircase. A pass-through connects the spacious dining room with its built-in dry bar, creating an inviting setting for everyday meals & celebrations. The bright kitchen features stainless appliances, a nearby powder room & deck access for morning coffee overlooking the backyard. Upstairs, the spacious owner's suite offers a bay window with storage bench seating perfect for lounging with a good book, a walk-in closet & a 2nd storage closet. Two additional bedrooms & an updated full bath complete the upper level. The lower level adds spacious flex space, a walk-in closet, 3/4 bath, laundry, storage & exterior access. A tree-lined rear boundary adds privacy to the backyard, with room to relax & enjoy the outdoors. A charming Edwardsville home with original details to appreciate & everyday conveniences close by!
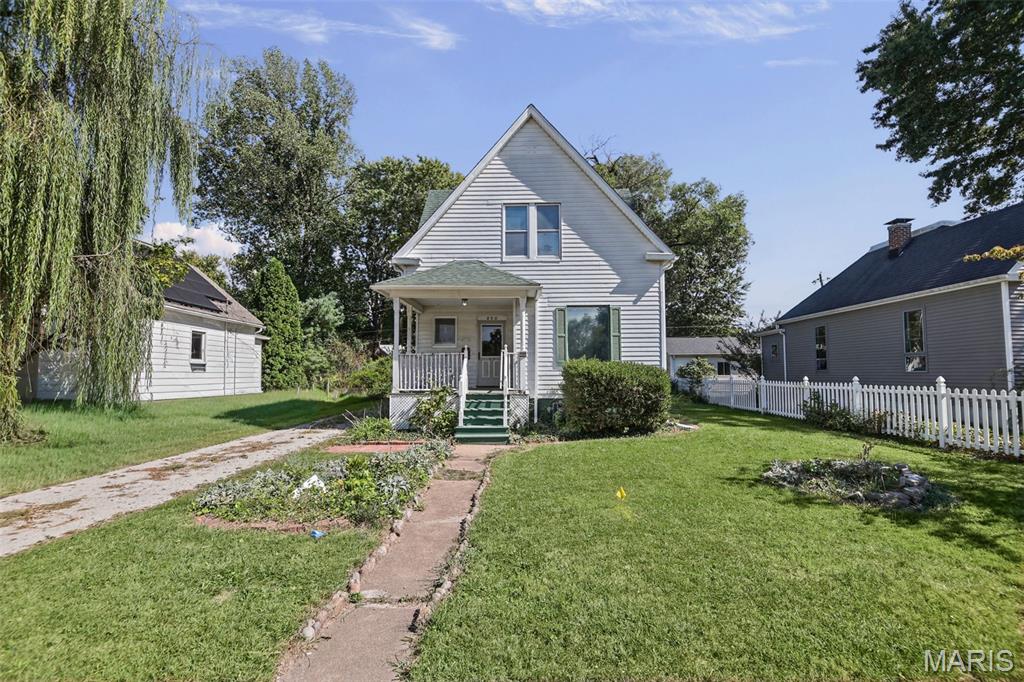
Subdivision: LeClaire
List Price: $179,900
Open house on 10/3 Cancelled. Welcome to this charming 3-bedroom, 1.5-bath home located in the desirable LeClaire neighborhood! Filled with original character, this home features beautiful millwork, doors and trim throughout, offering the perfect opportunity to preserve its traditional charm while adding your own modern touches. Original hardwood floors can be found in the living room, dining room and entry foyer. While the home is ready for some updates and TLC, it offers wonderful potential to make it your own. Whether you embrace its classic character or give it a fresh new look, this home provides a great foundation to create a space you'll love. Conveniently located near bike trails, parks, shopping, dining, entertainment and more, you'll enjoy everything this popular neighborhood has to offer. Bring your ideas, add your personal touch and make this charming LeClaire home your own! (Holyoake is currently undergoing some work and replacement of water service lines starting end of September). Single owner for the past 40+ years. Roof and A/C 2020. Home being Sold As-Is. Buyer or Buyers Agent to verify all MLS data as derived from various sources.
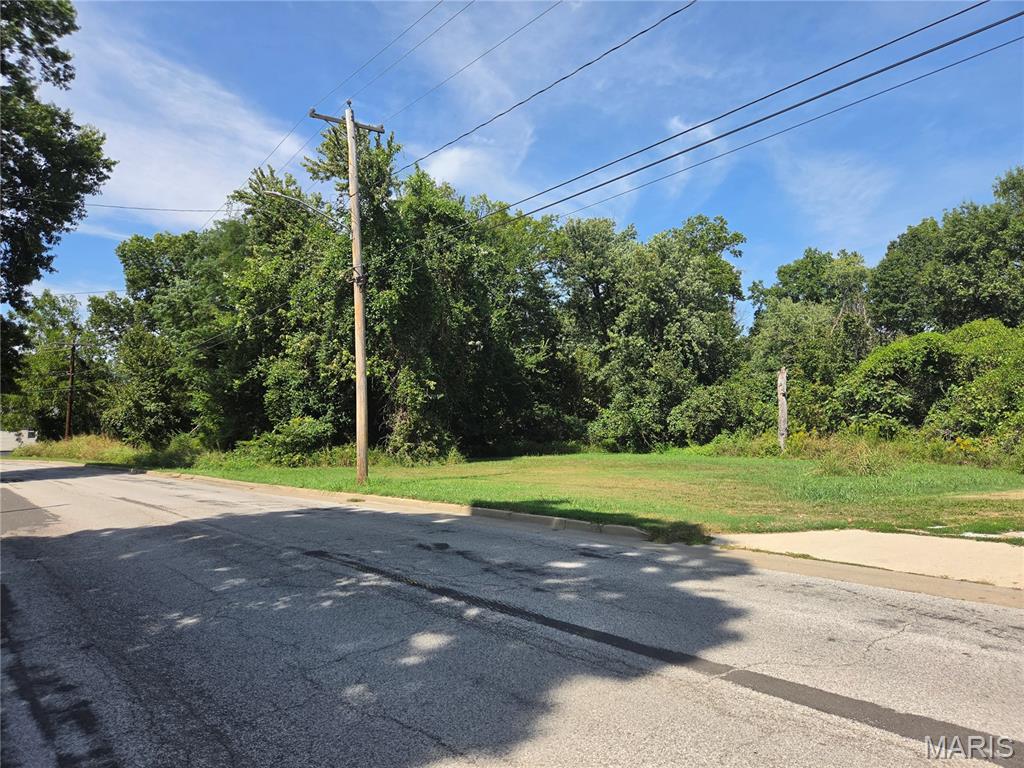
Subdivision: Kraft Add
List Price: $20,000
Unimproved wooded lot in Edwardsville, offering a blank canvas close to downtown shops, dining, and entertainment. This 75' x 130' irregular residential parcel sits on a corner along E. Union Street, currently covered in mature trees and brush with some clearing required to build. A solid opportunity for a buyer looking to clear and build or hold as an in-town investment. Buyer to verify utility access, easements, and boundary lines with independent survey and inspection. Affordably priced at $20,000 for a rare in-town lot.
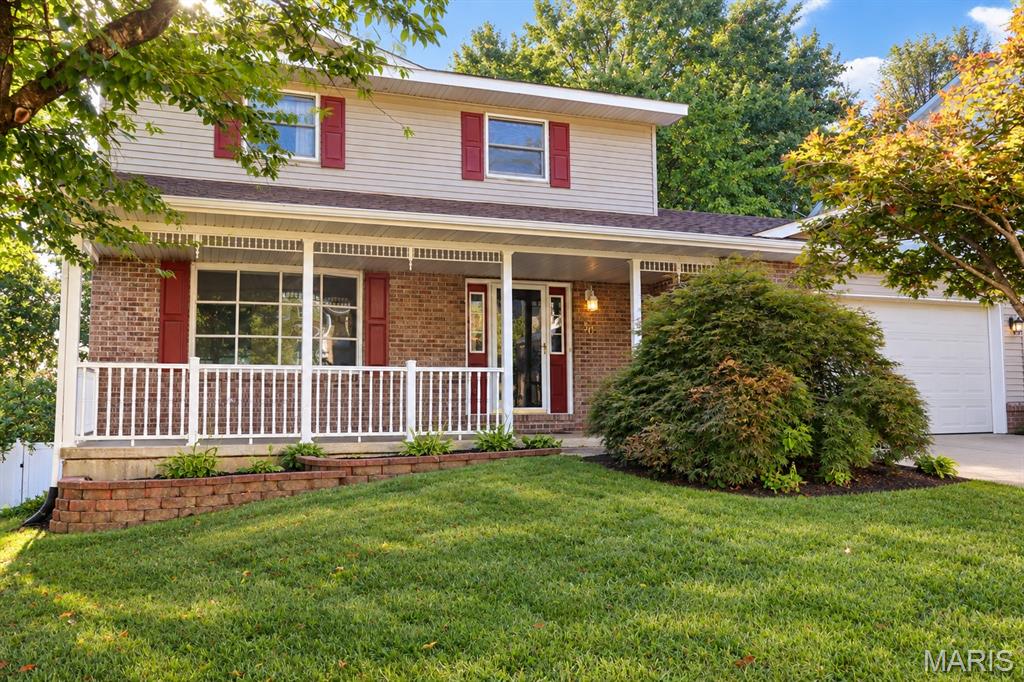
Subdivision: Woodcrest Sub
List Price: $319,900
Welcome to 30 Williamsburg Lane, nestled in Glen Carbon’s desirable Woodcrest subdivision! This inviting three-bedroom, two-and-a-half-bath home offers a comfortable, functional layout with all three bedrooms and two full baths upstairs, plus a convenient half bath on the main level. Spend cozy evenings around the wood-burning fireplace or step outside to enjoy the composite deck and fencing. An attached two-car garage with separate attic space provides additional storage. Notable features include a gas stove, HVAC air purifier, 200-amp electrical service, a solar system installed in 2025, and a roof approximately 2 years old. The sellers are offering a home warranty for added peace of mind. Schedule your private showing and discover everything this Glen Carbon home has to offer!
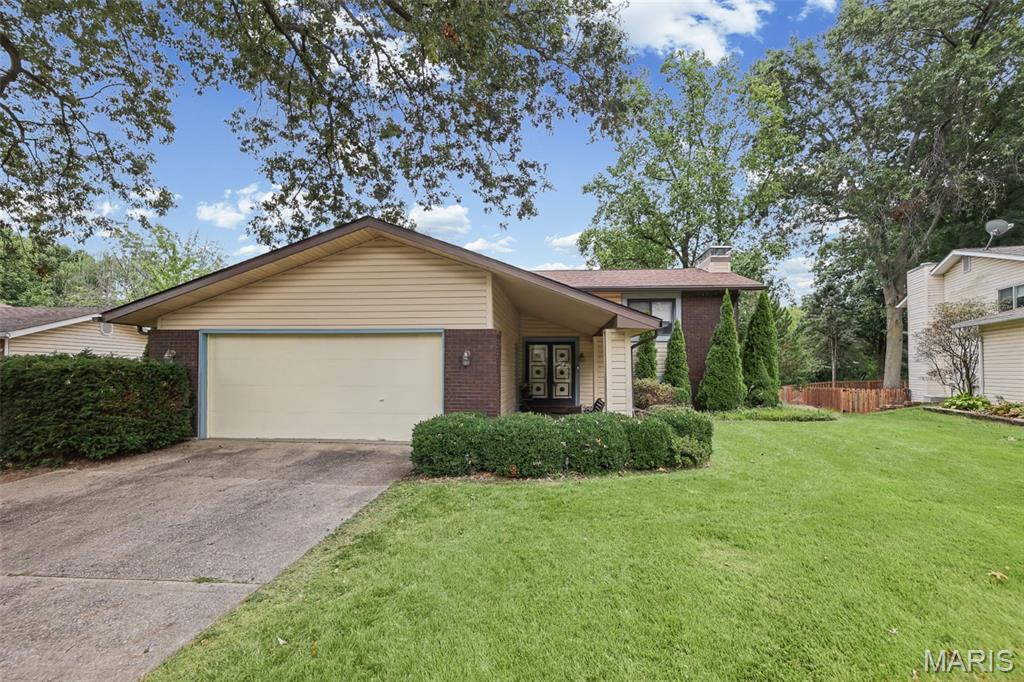
Subdivision: Cottonwood Station Ii
List Price: $235,000
Welcome Home! This lovely home is located on a large lot with lots of mature trees in the Edwardsville School District. Featuring two bedrooms and large updated bathroom on the main floor as well as a nice living room and open kitchen/dining space. The basement offers a great rec room including a gorgeous fireplace and spacious bedroom with additional bathroom. Kitchen has newer stainless appliances (24') all stay with the home as well as a brand new sink! Step out the back door to a large 12 x 12 freshly painted deck that overlooks your parklike backyard that features a patio area and fire pit. Additional updates include roof (24') and hot water heater (26'). Compete with an oversized 2 car garage and work bench. Buyer to verify all information.
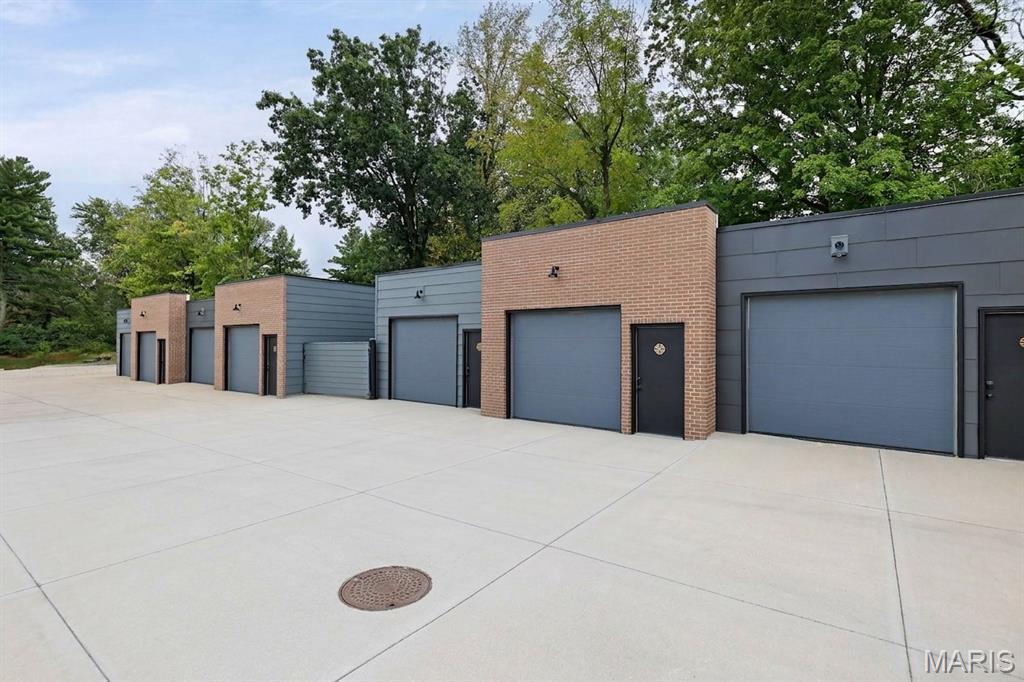
Subdivision: One57
List Price: $610,000
Welcome to the absolute height of Edwardsville living. Perched atop the highly coveted ONE|57 development, Penthouse 501 delivers an exclusive, lock-and-leave lifestyle designed for those who demand modern luxury without compromise. Spanning over 2,100 square feet, this 3-bedroom, 3-bathroom residence replaces the standard suburban layout with a high-contrast, minimalist aesthetic built for effortless entertaining. At the center of the open-concept floor plan is a meticulously designed chef’s kitchen. Anchored by a massive custom island, the culinary space is outfitted with striking granite countertops and a premium suite of GE Cafe; appliances. Seamless luxury plank flooring runs throughout the residence, offering a clean, modern edge that pairs perfectly with the natural light pouring in from the floor-to-ceiling balcony views. The ONE|57 experience is anchored in total exclusivity and elevated convenience—reminiscent of a luxury hospitality standard. Residents bypass the public with a private entrance, beautiful common/lobby area, and direct elevator access to your floor. Beyond the penthouse, the building provides members-only amenities, including a private fitness center and an expansive outdoor lounge perfect for evening fire-pit gatherings.This unit also comes with a dedicated garage space complete with additional storage. Just downstairs you’ll find the award winning Peel Wood Fired Pizza. Imagine taking the elevator down for a craft cocktail and an incredible pizza, or simply stepping out your door to access Edwardsville’s premier trail systems and historic downtown.
Property Status History


MORE REALTORS
Agent
MORE, REALTORS
